


A second-story addition averages roughly $175,000 nationally, with typical construction pricing of $100 to $300 per square foot. The number that moves your budget most, and that many cost guides skip, is structural reinforcement.
Building upward looks efficient because you gain living space without surrendering the yard. In practice, you're modifying a finished house, removing its roof, redistributing loads, extending mechanical systems, and connecting two floors with a new stair. The national average is a starting point, not a bid.
The practical question is whether your home falls into a light, moderate, or major structural retrofit. That classification can matter more than the size of the proposed bedroom or bathroom. A newer home with a capable foundation may fit near the lower end of the range. An older house with masonry walls, a pier-and-beam foundation, or a complicated roofline can move quickly toward premium pricing.
What a Second Story Addition Actually Costs in 2026
A typical second-story addition costs about $175,000 nationally, while many projects land between $100,000 and $250,000. Broader cost guidance places standard work around $100 to $300 per square foot, with high-end projects reaching about $500 per square foot when structural conditions and finishes are demanding. See the national second-story addition cost framework from Angi for the underlying pricing ranges.
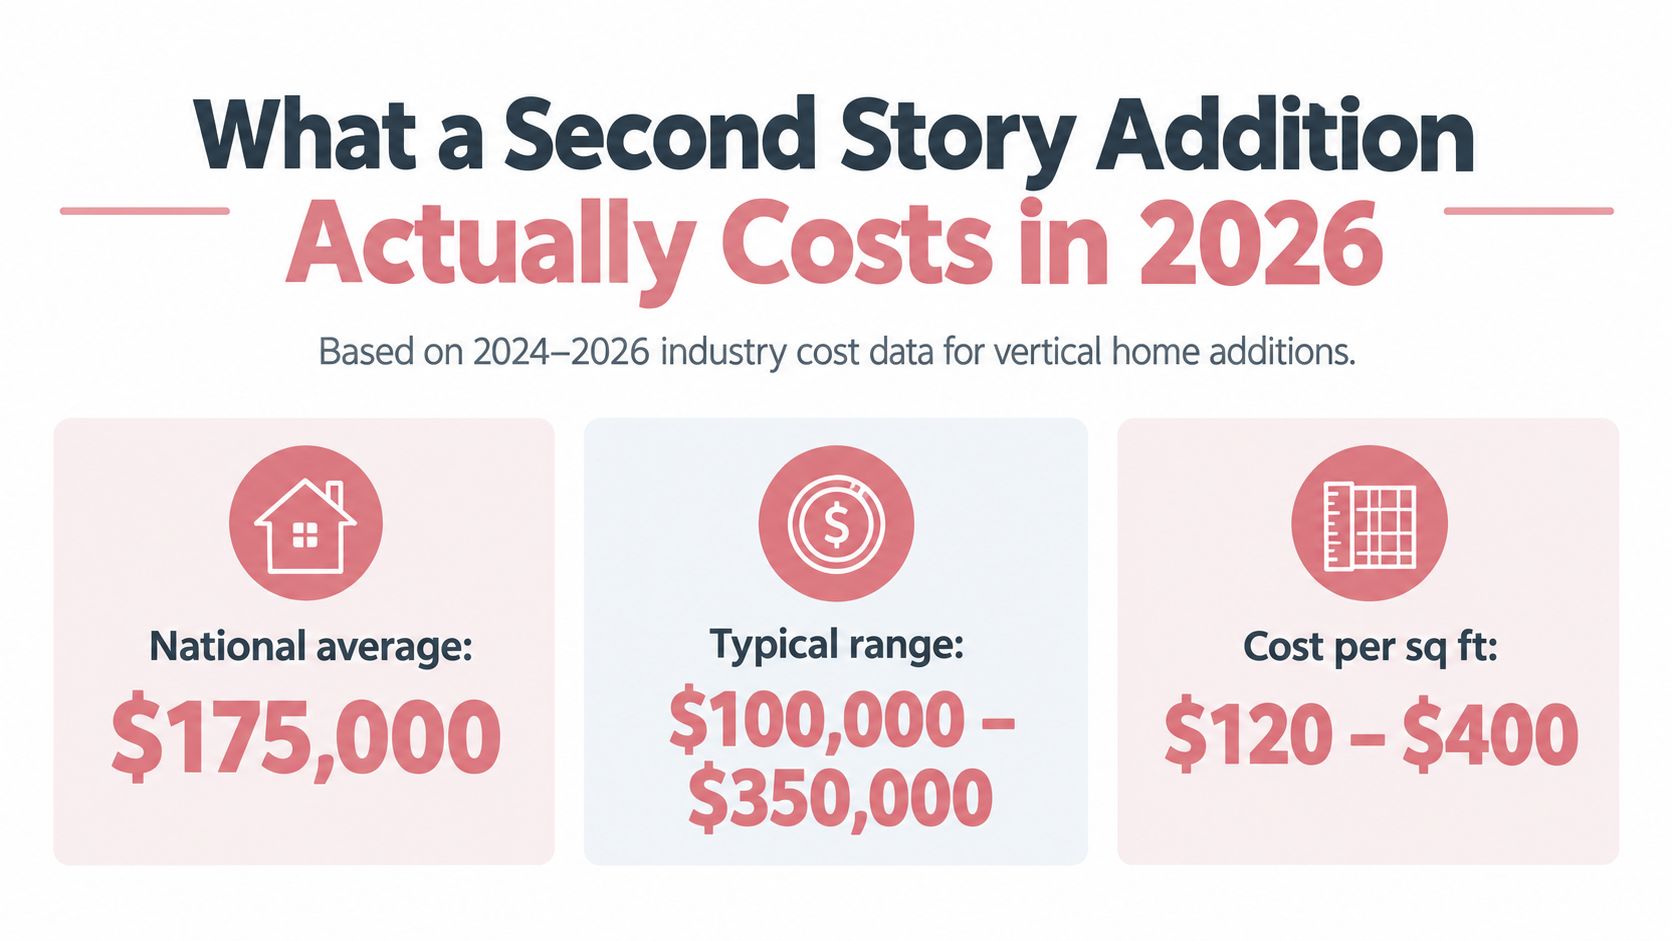
Why does the range stretch so far? A vertical addition isn't just a group of rooms placed above the existing floor. The contractor may need to remove the roof, shore the house temporarily, reinforce the foundation or load-bearing walls, install new floor framing, reroute HVAC and plumbing, upgrade electrical service, build a stair opening, and weatherproof the structure before finishes begin.
For a rough illustration, a 1,000-square-foot addition falls into a broad standard budget of $100,000 to $300,000, with premium conditions potentially pushing the work toward $500,000. Those figures come from the same national cost guidance, not from a promise that every house will fit the range.
The number on the estimate depends on the shell
A compact 400- to 500-square-foot shell may look affordable on a per-square-foot basis, but fixed costs don't shrink in proportion to size. Roof removal, engineering, temporary protection, stairs, permits, and mobilization still have to happen. A small addition can therefore carry a higher effective price per square foot than a larger, simpler project.
Mid-range builds typically sit in the middle of the national band. Complex homes can exceed $300 per square foot, particularly when reinforcement, custom roof work, or premium interior construction is involved. The Boston second story addition costs guide is useful for seeing how a local contractor frames those regional and structural variables.
Practical rule: Treat the per-square-foot figure as a screening tool. Don't treat it as your construction budget until an engineer has assessed the existing house.
What the Per-Square-Foot Price Actually Buys You
A quoted unit price bundles several trades and phases. If a contractor says $175 per square foot, that figure may include the new shell, roof work, rough mechanicals, insulation, drywall, finishes, stairs, supervision, and some soft costs. It isn't the price of framing alone.
The largest share usually sits in framing and structure, because the new floor has to transfer its weight safely into the existing house. Mechanical work comes next, especially when the addition includes bathrooms, multiple rooms, or a system upgrade. Finishes can be controlled more easily than structure, but they still span a wide range depending on flooring, cabinets, tile, doors, lighting, and fixtures.
Anatomy of the Per-Square-Foot Price
| Component | Share of Total Cost | Typical Cost per Sq Ft |
|---|---|---|
| Framing and structural work | Roughly 30% to 35% | A major portion of the bundled rate |
| Mechanical rough-ins, HVAC, plumbing, and electrical | Roughly 15% to 20% | A substantial systems allowance |
| Interior finishes | Roughly 20% to 25% | Highly dependent on selections |
| Roof removal and replacement | Balance of total | Varies with roof size and complexity |
| Sheathing and exterior envelope | Balance of total | Driven by materials and weatherproofing |
| Insulation and drywall | Balance of total | Includes code and finish requirements |
| Stair integration, permits, and contractor margin | Balance of total | Fixed and project-specific costs |
The process starts above your head. Workers remove the existing roof, protect the exposed house, and install new floor and wall framing. Sheathing, flashing, siding, roofing, and other envelope work then keep the new level dry and thermally continuous with the original structure.
Inside, the mechanical rough-in determines whether the new rooms will function comfortably. HVAC ducts may need new routes, plumbing lines may require access through the first floor, and the electrical system may need additional capacity. Insulation and drywall follow inspections, while finish crews install flooring, trim, paint, cabinets, tile, fixtures, and doors.
The stair deserves special attention. It consumes existing first-floor area, requires an opening in the floor structure, and affects lighting, circulation, guardrails, and fire safety. A cheap-looking stair allowance can become a change order if the original plan doesn't show how the two levels connect.
A lower finish allowance can save money. A lower structural allowance usually means the scope is incomplete.
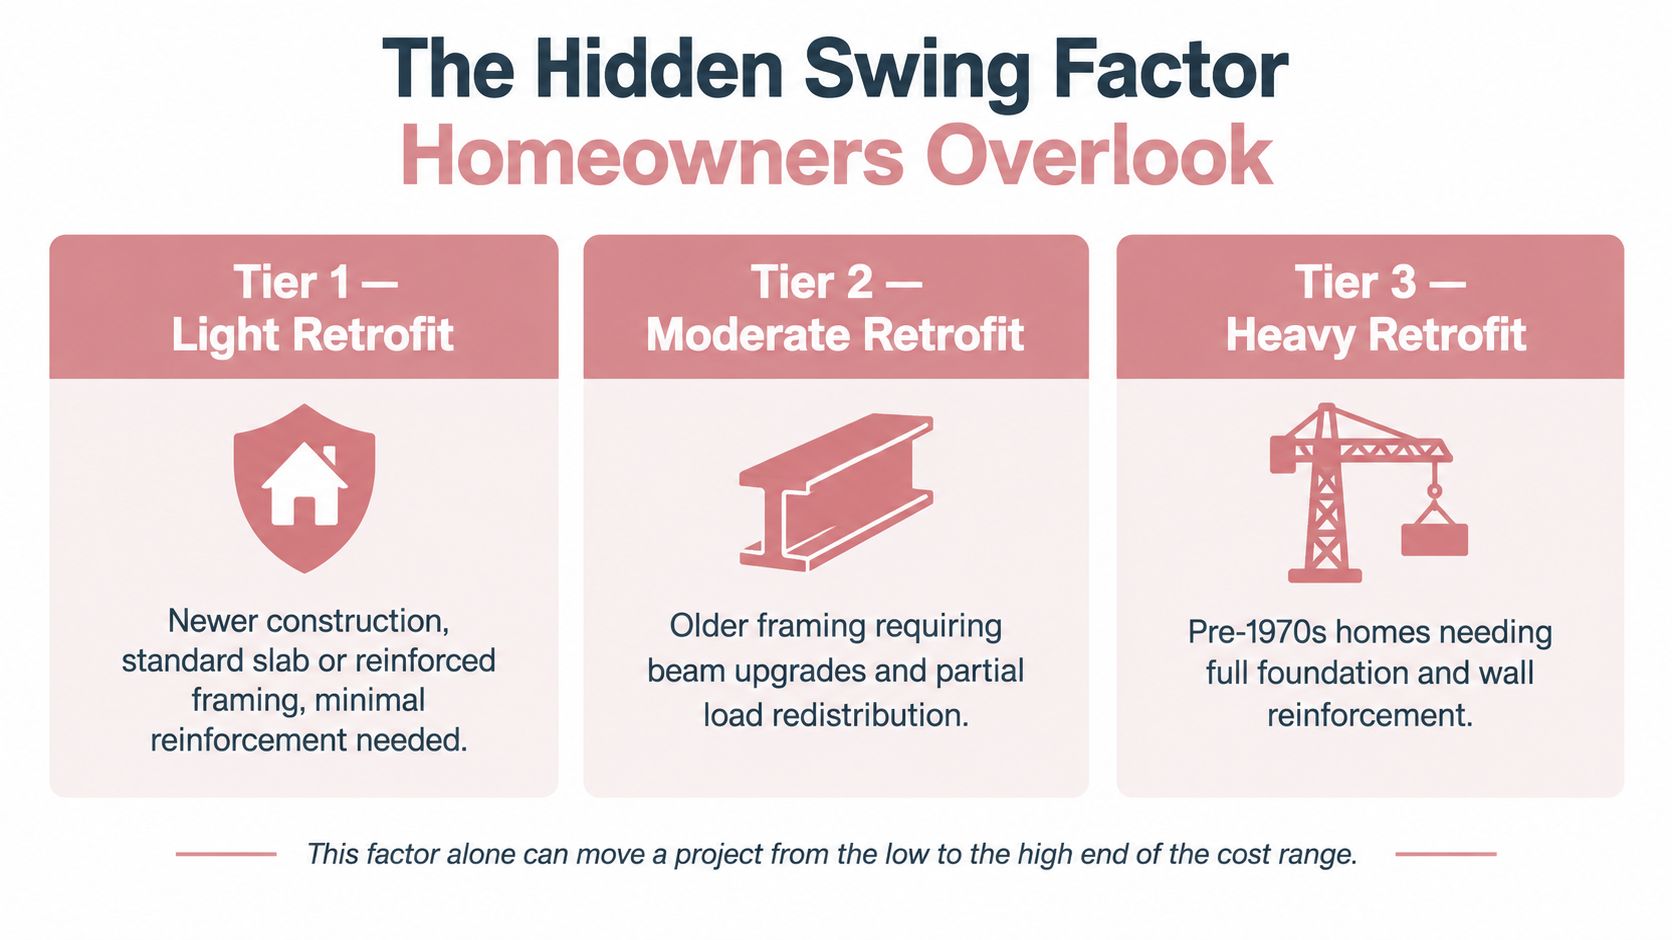
The Hidden Swing Factor Homeowners Overlook
The most useful early screen isn't “How many square feet do I want?” It's “How much work will my existing house need before it can carry another floor?”
Tier 1, light retrofit
A light retrofit is the favorable scenario. The home is relatively new, the foundation and framing are in sound condition, the first floor has a workable load path, and the roof shape is straightforward. Standard slab or crawlspace conditions may require limited reinforcement, while an open first-floor layout reduces the need for major wall reconstruction.
This tier can fall around $100 to $150 per square foot, according to the structural retrofit framework in the provided industry guidance. It doesn't mean the project is simple. Roof removal, stairs, mechanical extensions, and permitting still create disruption. It means the existing structure does more of the work.
Tier 2, moderate retrofit
A moderate retrofit applies when the house needs partial foundation upgrades, selective wall removal, beam work, or standard roof modifications. The contractor may redistribute loads through new beams and posts, reinforce a portion of the foundation, and open finished walls to connect the new systems.
This tier commonly falls around $150 to $225 per square foot. The risk comes from incomplete visibility. A beam may look adequate until finishes are removed, or an electrical and plumbing route may be harder to access than the drawings suggest.
Tier 3, major structural upgrade
A major retrofit is more common on older homes, pier-and-beam foundations, masonry-wall houses, and homes with complicated rooflines. Engineers may need to design extensive foundation work, steel beams, new posts, wall reinforcement, or a more substantial load-transfer system.
These projects can exceed $300 per square foot, and expensive markets or high-end scopes can move toward $500,000 or more. Structural reinforcement alone is often cited around $10,000 to $25,000, while broader engineering and reinforcement allowances can reach $10,000 to $30,000. The second-floor structural reinforcement cost discussion explains why the assessment must happen before design decisions become expensive.
Use this quick screen before requesting detailed bids:
- Home age: Older construction deserves a deeper investigation, especially where framing, wiring, or foundation details are undocumented.
- Foundation type: Identify whether you have a slab, crawlspace, basement, or pier-and-beam system.
- First-floor layout: Look for long spans, removed walls, posts, and areas where loads may not align.
- Roof complexity: Multiple ridges, valleys, dormers, and low-slope transitions increase demolition and reconstruction risk.
A structural engineer still has to confirm the tier. The checklist only tells you which questions to ask first.
For a separate household-cost reference that helps illustrate how service pricing is often itemized, see this average cleaning service cost guide.
Two Realistic Cost Examples From Real Project Profiles
A useful estimate starts with a project profile, not a national average. The two examples below are planning scenarios that show how structure and finish level change the cost to add a second story. They aren't claims about a named homeowner or a guaranteed bid.
Example one, a 500-square-foot builder-grade addition
Assume a conventional slab home is in good condition, the roofline is simple, and the new floor contains a bedroom, a compact bathroom, and standard finishes. A reasonable planning band is about $80,000 to $120,000, based on the compact scope described in the project guidance.
The budget still has several meaningful line items. Framing and roof tie-in may take a large share, while a modest HVAC extension, plumbing rough-in, electrical work, insulation, drywall, flooring, paint, and fixtures fill out the interior. The stair can consume a surprising amount of first-floor space even when its finishes remain basic.
A builder-grade plan works when the homeowner prioritizes a clean rectangular footprint, stock doors and cabinets, standard flooring, and limited custom millwork. It stops working when the plan adds complicated roof intersections, premium windows, elaborate tile layouts, or multiple wet rooms.
Example two, a 1,000-square-foot premium addition
Now assume a larger addition requires foundation reinforcement, full mechanical reconfiguration, a rebuilt stair, higher-grade finishes, and architectural millwork. A practical planning band is about $300,000 to $450,000 for that type of scope.
The higher budget isn't explained by square footage alone. It reflects the work below the new rooms: structural upgrades, seismic connectors where required by the design, electrical service changes, HVAC distribution, plumbing access, and roof reconstruction. Code-compliant insulation, custom cabinetry, upgraded flooring, and detailed trim can add further pressure.
| Cost Line Item | 500 sq ft Builder-Grade | 1,000 sq ft Premium |
|---|---|---|
| Framing and structural work | Straightforward framing allowance | Extensive framing with reinforcement |
| Structural retrofit | Limited or targeted | Foundation and load-path upgrades |
| Roofing tie-in | Simple roof removal and replacement | Full, complex roof reconstruction |
| HVAC extension | Extension to new rooms | Major reconfiguration or added capacity |
| Plumbing rough-in | Compact bathroom allowance | Multiple connections and difficult access |
| Electrical service | Standard circuits and local upgrades | Broader service and distribution changes |
| Stairs | Functional standard stair | Rebuilt stair with upgraded detailing |
| Finishes | Builder-grade flooring, fixtures, and trim | Premium cabinetry, millwork, flooring, and fixtures |
| Planning outcome | About $80,000 to $120,000 | About $300,000 to $450,000 |
The right comparison is not “500 square feet versus 1,000 square feet.” It's light structure and standard finishes versus major structure and premium finishes. If you want to protect the budget, simplify the roof and floor plan before cutting insulation, waterproofing, or structural work.
When the project is ready for occupancy, a detailed move-in cleaning checklist can help organize the final handover without confusing construction completion with a clean, usable home.
Permits, Engineering, and the Costs of Living Through Construction
The construction contract is only one part of the budget. Second-story work often creates a second financial track that includes design, engineering, permits, temporary protection, storage, temporary housing, and the cost of schedule disruption.
Permit and plan-check fees can run about $1,200 to $2,000 in some coverage, while other local estimates are higher depending on jurisdiction and project valuation. Structural engineering and assessment fees are commonly cited around $1,500 to $5,000, before physical reinforcement work begins. The home addition cost overview from HomeAdvisor is a useful reminder that permit costs should be separated from the construction allowance.
Soft costs that belong in the first budget
Architectural drawings, structural plans, energy documentation, and permit coordination all affect the schedule before demolition starts. A full second story may also trigger upgrades to first-floor systems, including smoke detector wiring, egress conditions, electrical capacity, and mechanical distribution.
Don't accept a bid that merely states “permits and plans included.” Ask which professional prepares each document, which permits are included, and what happens if the jurisdiction requests revisions. Those questions prevent a low initial number from becoming a series of administrative change orders.
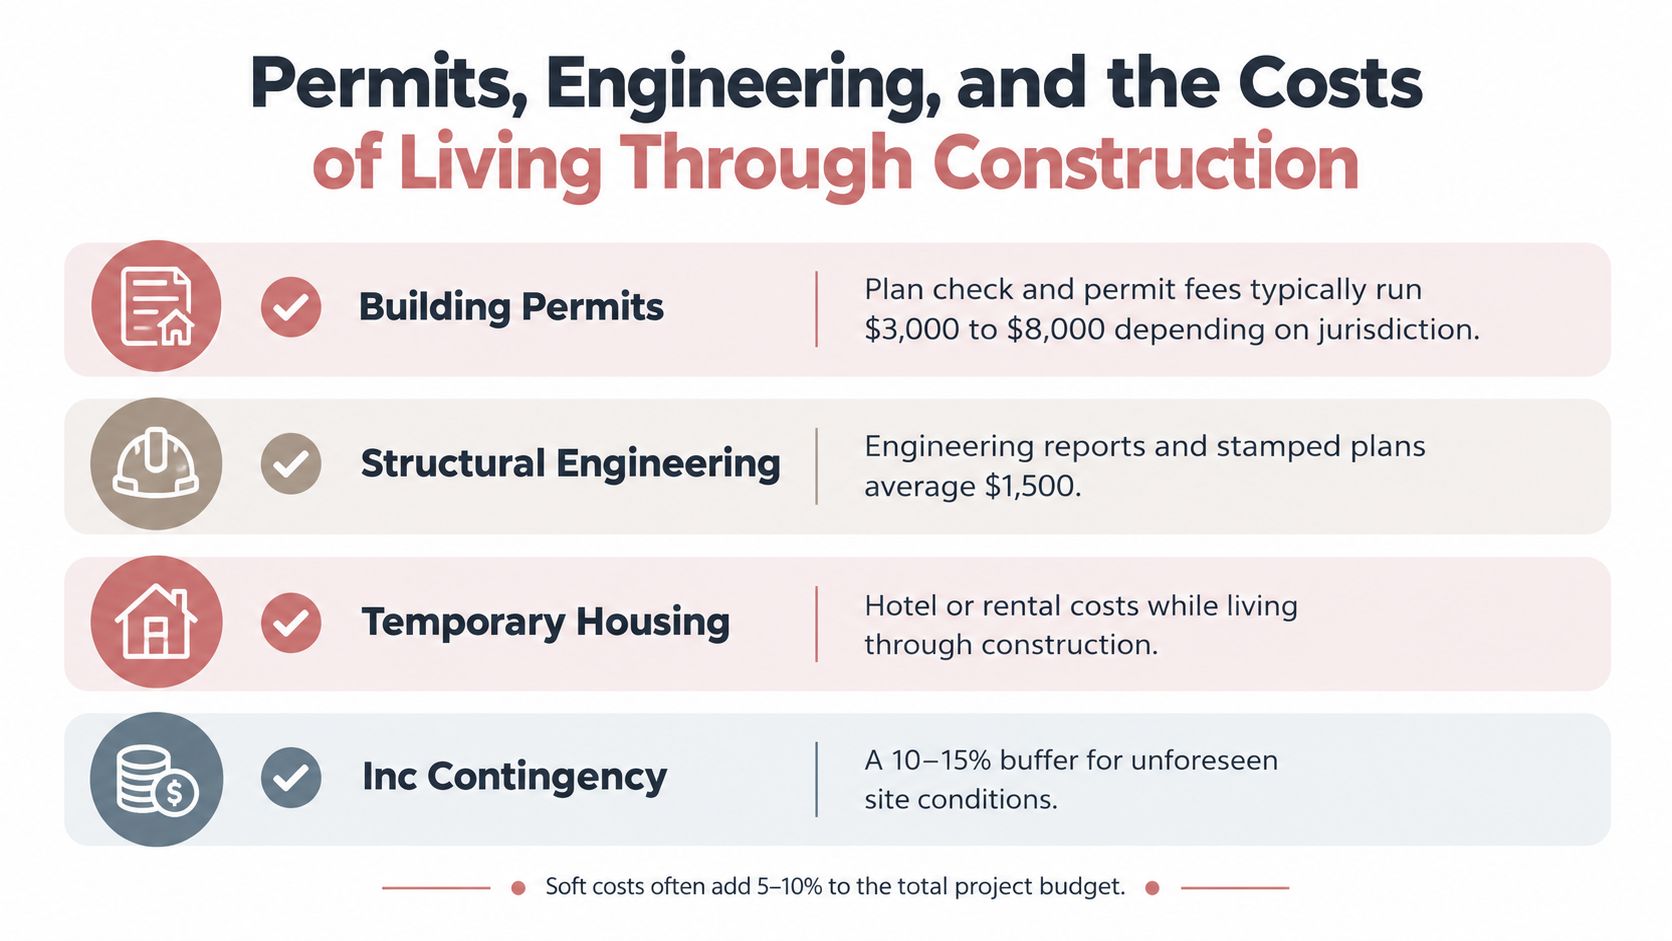
The cost of staying in the house
A second story commonly takes 6 to 12 months, depending on size, permitting, weather, and contractor availability, according to the provided market guidance. The most disruptive period can include roof removal, exposed framing, utility changes, noise, dust, and restricted access to the first floor.
Temporary housing isn't automatically required for every phase, but it often becomes the sensible choice during roof and structural work. Add storage, pet care, extra meals, travel, and duplicated utilities to the decision. A household that remains at home may save rent but absorb more disruption and may need additional dust containment.
Construction dust also has a long tail. Fine residue settles on floors, cabinets, vents, trim, and furnishings after the visible debris is gone. A specialized construction dust cleaning guide can help you define the final cleaning scope before the contractor closes out the job.
Budgeting test: If the estimate only covers new rooms and excludes the cost of being displaced, it isn't the project budget yet.
Why Your Location Changes the Final Number
The same floor plan can produce very different bids in different markets. Labor availability, material delivery, permitting practices, seismic requirements, snow loads, flood rules, and inspection procedures all affect the work. A national range helps you start the conversation, but local code determines what your house must carry.
A California tract home may need seismic detailing and connectors. A Northeast colonial may require engineering for snow loads, older framing, and uneven settlement. A Gulf Coast raised foundation may face flood-related elevation or connection requirements. None of those conditions can be priced responsibly from square footage alone.
A practical localization method
Start with the national per-square-foot range from the earlier cost section. Then ask a local designer or contractor to identify the regional adjustment, rather than assuming the national midpoint applies. The provided market guidance describes coastal urban markets as potentially 40% to 60% above the national band and Midwestern secondary metros as potentially 10% to 20% below it.
Add a separate contingency for county-specific code discoveries and existing-condition surprises. The exact allowance belongs in your feasibility budget, not in a generic online calculator.
| Region | Adjustment Factor | Adjusted $/sq ft Range | Typical Code Drivers |
|---|---|---|---|
| Coastal urban market | Potentially 40% to 60% above national guidance | Apply the local premium to the national range | Seismic rules, labor demand, dense permitting |
| Midwestern secondary metro | Potentially 10% to 20% below national guidance | Apply the local reduction to the national range | Material access, local labor supply, weather |
| Northeast colonial market | Project-specific | Confirm through engineering | Snow loads, older framing, masonry, roof geometry |
| Gulf Coast raised-foundation home | Project-specific | Confirm through local code review | Flood requirements, wind resistance, foundation conditions |
A local contractor should also explain whether the estimate includes delivery, crane access, street occupancy, utility coordination, and site protection. These details matter more when the property sits on a narrow urban lot or in a neighborhood with strict construction-hour rules.
For homeowners comparing service providers across a wider area, the Aquastar service areas page illustrates why location-specific service scopes matter. Construction pricing requires the same local discipline, even though the trade and scope differ.
Hiring and Budgeting Strategies That Protect Your Wallet
The safest bid isn't necessarily the lowest bid. It's the bid that shows how the contractor reached the number and makes clear what happens when the existing house differs from the drawings.
Look for a builder who has completed vertical additions, not only kitchens, decks, or ground-level rooms. Ask for recent projects with similar structural conditions, then speak with homeowners who lived through the work. A contractor can be excellent at ordinary remodeling and still lack the sequencing, shoring, roof protection, and structural coordination that a second story requires.
Make competing bids comparable
Request itemized proposals with separate allowances for:
- Demolition and roof removal: Include disposal, temporary weather protection, and site protection.
- Structural reinforcement: Identify foundation work, beams, posts, connectors, shoring, and engineering coordination.
- Mechanical systems: Separate HVAC, plumbing, electrical service, and new circuits.
- Exterior envelope: Include sheathing, flashing, siding, windows, insulation, and roofing.
- Interior finishes: List flooring, cabinets, tile, trim, paint, fixtures, and appliances.
- Closeout and cleanup: Clarify rough cleaning, final cleaning, debris removal, inspections, and occupancy documents.
Require engineer-stamped plans before signing a construction agreement that assumes the existing structure is adequate. If a contractor insists on pricing the entire job before the engineer has investigated the foundation and load paths, ask exactly which assumptions protect you from a structural change order.
Protect the contract and payment schedule
Pull at least three bids from contractors with recent vertical-addition experience. Verify licensing, insurance, and workers' compensation coverage, then call two recent references who can discuss schedule changes, communication, dust, inspections, and final costs.
Use a contingency of 15% to 20% above the highest credible bid, not the average. That approach gives you a better stress test because the highest detailed bid may expose scope that a cheaper proposal omitted. Keep the contingency separate from the contract and release it only for documented conditions or approved changes.
For payments, avoid an initial deposit above 10% to 15%. Tie progress draws to completed work and inspection milestones, not calendar dates. Retain at least 10% until the final certificate of occupancy is issued and the punch list is complete.
The bid is only as reliable as its assumptions. Make the assumptions visible, test them with an engineer, and don't trade structural clarity for a low headline price.
For a broader checklist on evaluating service providers, this guide to choosing a cleaning company offers a useful example of the questions that separate a defined scope from a vague promise.
Aquastar Cleaning Services, LLC helps homeowners in Kennesaw and North Atlanta handle the final mess after a major renovation with specialized post-construction cleanups, fine-dust removal, and customized whole-home checklists. When your second-story project is complete, visit Aquastar Cleaning Services, LLC to request a quote and plan a cleaner, more livable handover.